
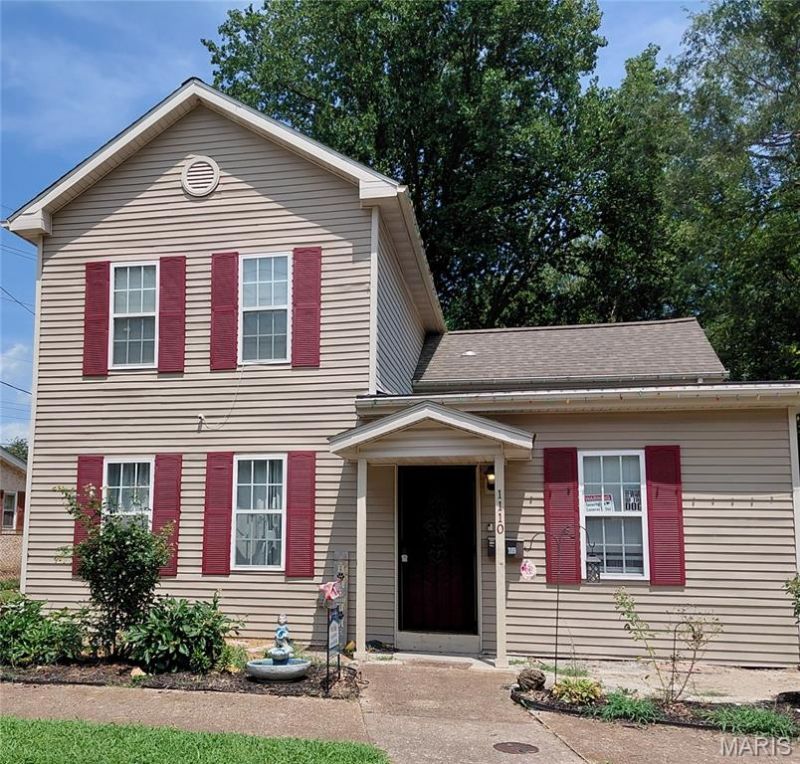
BEDS5
BATHS3 full
SQUARE FEET1,346
MLS#26046153
STATUSActive
PROPERTY TYPEResidential - Single Family
SUBDIVISIONGilberts Add
SCHOOLBelleville DIST 118
Property Description
Check out this recently remodeled 5-bed, 3-bath home with an open floor plan in the heart of Swansea, Illinois. Offering thoughtfully updated living space, this move-in-ready residence blends comfort and convenience. Step into a bright living room and kitchen that flows seamlessly for everyday living and entertaining. The main-floor primary suite provides privacy and ease with its own full bath. One additional main-level bedroom and another full bath add flexibility. Upstairs, find three more bedrooms and a third full bath-ideal for guests, a home office, or hobbies. Enjoy a fenced backyard for outdoor relaxation. Off-street parking adds everyday practicality. Laundry hookups are located on both the main level and in the basement. The basement also offers ample storage and utility space. Buyers to verify all information prior to making an offer. Photos coming soon! Home has passed occupancy inspection.
Property Features
Property Type: Residential - Single Family
Basement: Cellar, Crawl Space, Exterior Entry, Interior Entry, Partial, Storage Space, Unfinished, Walk-Up Access
Basement: Yes
Cooling: Central Air
Heating: Forced Air
Home Style: Traditional
Lot Size: 0.17 Acres
Taxes: $2,992
Year Built: 1859
Amenities
Master Downstairs
Feature Descriptions
Appliances: Dishwasher, Microwave, Gas Range, Refrigerator, Washer
Exterior: Vinyl Siding
Lot: Back Yard, Front Yard, Landscaped, Level, Near Park, Some Trees
Lot Dimensions: 55x174 irreg
Parcel#: 08-21.0-213-033
Sewer: Public Sewer
SQFT. Above Grade: 1346
Utilities: Electricity Connected, Natural Gas Connected, Sewer Connected, Water Connected
Water: Public
Local Schools
High School: Belleville High School-East
Middle School: BELLEVILLE DIST 118
Elementary School: BELLEVILLE DIST 118
School District: Belleville DIST 118
Listed By / Shown By
Listed By
Agency Name: Worth Clark Realty
Shown By
Agent Name: Marlana Blomenkamp
Agent Phone: (618) 779-1428
Agency Title: Strano & Associates

Estimate Your Payment
Estimated Payment
$ 689.85 per month $389.47 Principal & Interest $249.33 Property Tax $51.04 Homeowner's Insurance
1110 Caseyville Avenue | MLS# 26046153
This single family home located at 1110 Caseyville Avenue , Swansea, IL 62226 is currently listed for sale with an asking price of $175,000. This property was built in 1859 and has 5 bedrooms and 3 full baths with 1346 sq. ft. Caseyville Avenue is located in the Gilberts Add subdivision within the Belleville DIST 118 school district. Search Gilberts Add real estate on mblomenkamp.strano.com today.