
BEDS2
BATHS1 full
SQUARE FEET776
MLS#26067463
STATUSActive
PROPERTY TYPEResidential - Single Family
SUBDIVISIONInterurban 3rd Add
SCHOOLBelleville DIST 118
Property Description
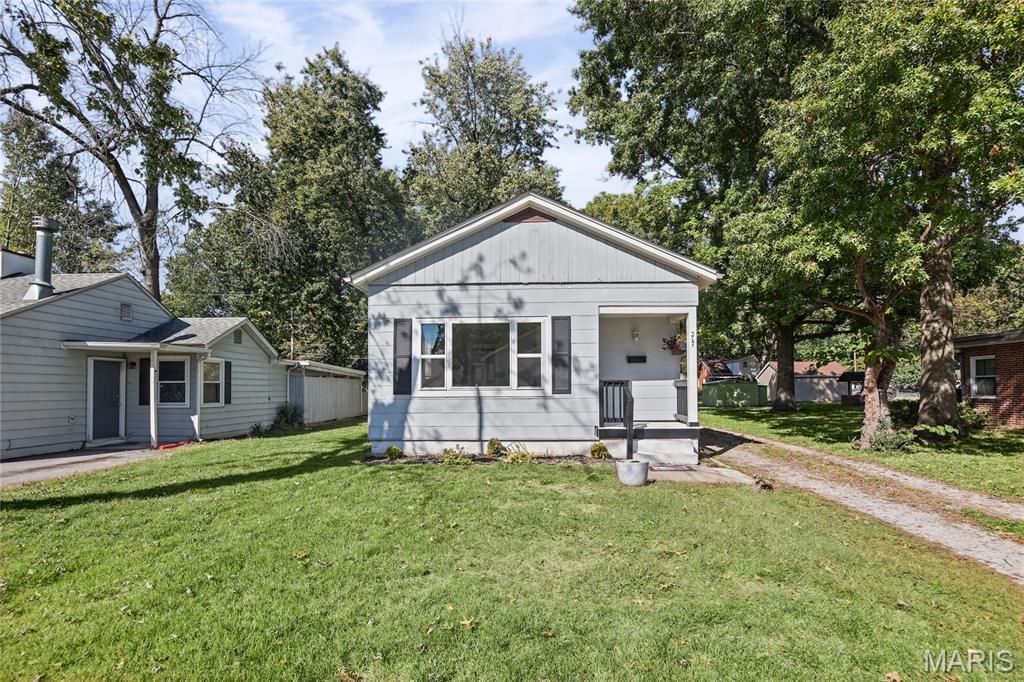
Move-in ready and passed occupancy! This 2-bedroom, 1-bath Belleville home features 9-foot ceilings and recent updates, including a new roof in 2023, furnace in 2021, and front window in 2026. All appliances stay, making your move that much easier. Enjoy the backyard enclosed by a 6-foot wood privacy fence, with room to relax, garden, or entertain. The basement offers storage and potential for future finishing, including an additional bathroom. A sump pump has also been installed. Ready for its next owner!A/V recording on premises
Property Features
Property Type: Residential - Single Family
Basement: Yes
Basement: 8 ft + Pour
Cooling: Central Air
Heating: Forced Air, Gas
Home Style: A-Frame
Lot Size: 0.15 Acres
Roof Type: Architectural Shingle
Taxes: $1,777
Year Built: 1923
Amenities
Laminate Counters
See Remarks
Feature Descriptions
Appliances: Electric Range, Free-Standing Refrigerator, Gas Water Heater
Days on Site: 9
Exterior: Wood Siding
Lot: Landscaped, Level, Many Trees
Parcel#: 08-17.0-104-089
Parking: Drive Through, Driveway
Sewer: Public Sewer
SQFT. Above Grade: 776
Utilities: Electricity Connected, Sewer Connected, Water Connected
Water: Public
Window: Bay Window(s), Double Pane Windows
Room Sizes
Kitchen: 12x9
Dining Room: 9x10
Living Room: 20x10
Primary Bedroom: 11x10
Bedroom: 9x10
Bathroom: 9x7
Local Schools
High School: Belleville High School-West
Middle School: BELLEVILLE DIST 118
Elementary School: BELLEVILLE DIST 118
School District: Belleville DIST 118
Listed By / Shown By
Listed By
Agency Name: Strano & Associates

Shown By
Agent Name: Marlana Blomenkamp
Agent Phone: (618) 779-1428
Estimate Your Payment
Estimated Payment
$ 437.57 per month $255.94 Principal & Interest $148.08 Property Tax $33.54 Homeowner's Insurance
217 N 41st Street | MLS# 26067463
This single family home located at 217 N 41st Street, Belleville, IL 62226 is currently listed for sale by Strano & Associates, with an asking price of $115,000. This property was built in 1923 and has 2 bedrooms and 1 full baths with 776 sq. ft. N 41st Street is located in the Interurban 3rd Add subdivision within the Belleville DIST 118 school district. Search Interurban 3rd Add real estate on mblomenkamp.strano.com today.