
BEDS2
BATHS1 full 1 partial
SQUARE FEET1,405
MLS#26069473
STATUSActive
PROPERTY TYPEResidential - Single Family
SUBDIVISIONMax Haas L A Rossos
SCHOOLSt Louis City
Property Description
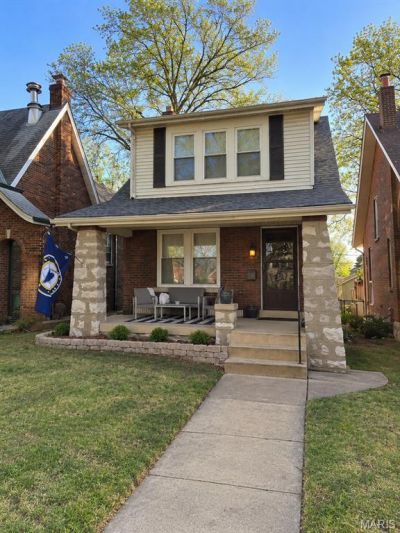
Welcome to 4362 Holly Hills Boulevard! An inviting covered front porch with stone columns sets the tone for this charming brick home. Inside, hardwood floors, generous windows, and a distinctive wood staircase showcase its character. The main level offers a comfortable living room, dining area, convenient half bath, and laundry room. The kitchen features rich wood cabinetry, granite countertops, a tile backsplash, and stainless steel appliances, including a gas range. Upstairs, you'll find two bedrooms, a full bathroom, and a cozy sitting nook just outside the primary bedroom, an ideal spot to read or unwind. Enjoy outdoor dining on the rear deck overlooking the fenced backyard. A detached two-car garage and additional street parking add convenience. Located just blocks from Carondelet Park, near numerous restaurants, and a short drive from downtown sporting events and entertainment, this home offers easy access to all St. Louis has to offer!
Property Features
Property Type: Residential - Single Family
Basement: Yes
Basement: Concrete, Unfinished, Walk-Up Access
Cooling: Ceiling Fan(s), Central Air
Garage: 2
Heating: Electric
Home Style: Colonial
Lot Size: 0.09 Acres
Roof Type: Architectural Shingle
Taxes: $3,364
Year Built: 1925
Amenities
Ceiling Fan(s)
Dining/Living Room Combo
Laminate Counters
Feature Descriptions
Appliances: Stainless Steel Appliance(s), Plumbed For Ice Maker, Microwave, Gas Oven, Gas Range, Gas Water Heater
Days on Site: 3
Exterior: Block, Concrete
Fireplace: None
Lot: Back Yard, Front Yard
Parcel#: 5815-00-0250-0
Parking: Garage Door Opener, On Street
Sewer: Public Sewer
SQFT. Above Grade: 1405
Utilities: Cable Available, Natural Gas Connected, Sewer Available, Water Available
Water: Public
Local Schools
High School: Roosevelt High
Middle School: Long Middle Community Ed. Center
Elementary School: Woerner Elem.
School District: St Louis City
Listed By / Shown By
Listed By
Agency Name: Schlafly Realty Group Inc
Shown By
Agent Name: Marlana Blomenkamp
Agent Phone: (618) 779-1428
Agency Title: Strano & Associates

Estimate Your Payment
Estimated Payment
$ 1,010.08 per month $645.19 Principal & Interest $280.33 Property Tax $84.55 Homeowner's Insurance
4362 Holly Hills Boulevard | MLS# 26069473
This single family home located at 4362 Holly Hills Boulevard, Saint Louis, MO 63116 is currently listed for sale with an asking price of $289,900. This property was built in 1925 and has 2 bedrooms and 1 full and 1 partial baths with 1405 sq. ft. Holly Hills Boulevard is located in the Max Haas L A Rossos subdivision within the St Louis City school district. Search Max Haas L A Rossos real estate on mblomenkamp.strano.com today.