
BEDS3
BATHS2 full
SQUARE FEET1,926
MLS#26069199
STATUSComing Soon
PROPERTY TYPEResidential - Single Family
SUBDIVISIONRomaine Spg Estates 01
SCHOOLFox C-6
Property Description
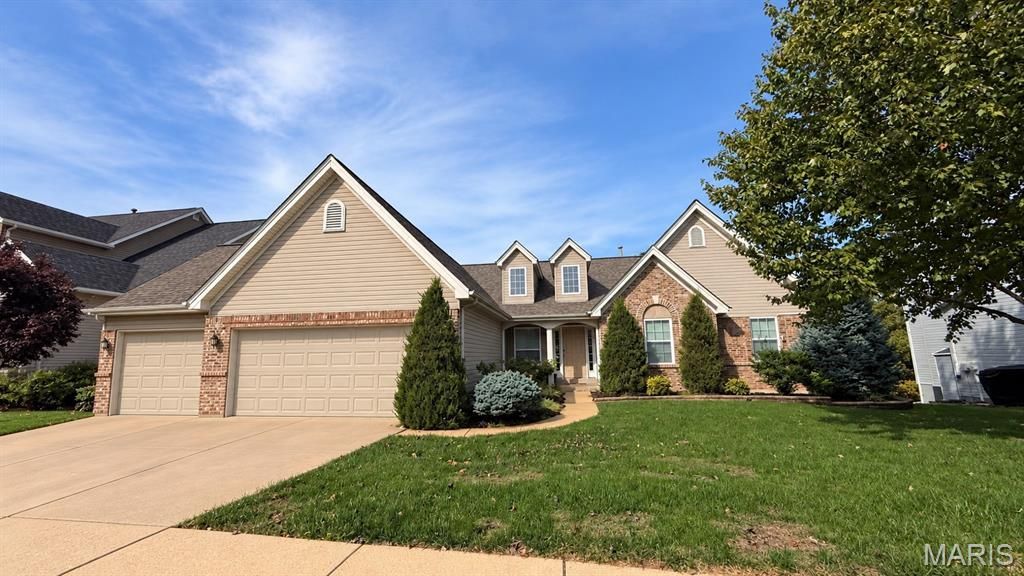
Welcome to 5135 Romaine Spring Drive! This beautiful 3-bedroom, 2-bath home offers a bright, open, and airy feel with soaring vaulted ceilings throughout that create a wonderful sense of space. The impressive great room features stunning floor-to-ceiling windows that flood the home with natural light and beautifully complement the dramatic ceiling heights. The spacious kitchen boasts granite countertops and newer stainless steel appliances, making it ideal for everyday living and entertaining. The generous primary suite features vaulted ceilings and a large private en-suite bathroom, creating a relaxing retreat. A convenient main-floor laundry room adds to the home's thoughtful layout. The full, unfinished basement, complete with a bathroom rough-in, offers incredible potential to finish over 1,900 additional square feet of living space to suit your needs. A 3-car garage provides ample room for vehicles and storage. Enjoy neighborhood amenities, including a community swimming pool and clubhouse. With its soaring ceilings, abundant natural light, spacious floor plan, and endless possibilities, this home offers exceptional value and an opportunity you won't want to miss!
Property Features
Property Type: Residential - Single Family
Basement: Yes
Basement: 9 ft + Pour, Egress Window, Full, Roughed-In Bath, Storage Space, Sump Pump, Unfinished, Walk-Out Access
Cooling: Central Air
Garage: 3 car attached
Heating: Forced Air
Home Style: Ranch
Lot Size: 0.27 Acres
Taxes: $3,898
Year Built: 2002
Feature Descriptions
Appliances: Stainless Steel Appliance(s), Dryer, Electric Range, Refrigerator, Washer
Association Amenities: Clubhouse, Pool, Tennis Court(s)
Exterior: Brick Veneer, Vinyl Siding
Fireplace: Living Room
HOA Fee: $700/ Annually
Lot: Adjoins Wooded Area
Parcel#: 02-5.0-16.0-0-000-031.11
Sewer: Public Sewer
SQFT. Above Grade: 1926
Utilities: Electricity Connected, Natural Gas Connected
Water: Public
Local Schools
High School: Fox Sr. High
Middle School: Ridgewood Middle
Elementary School: Meramec Heights Elem.
School District: Fox C-6
Listed By / Shown By
Listed By
Agency Name: Coldwell Banker Realty - Gundaker
Shown By
Agent Name: Marlana Blomenkamp
Agent Phone: (618) 779-1428
Agency Title: Strano & Associates

Estimate Your Payment
Estimated Payment
$ 1,281.38 per month $845.72 Principal & Interest $324.83 Property Tax $110.83 Homeowner's Insurance
5135 Romaine Spring Drive | MLS# 26069199
This single family home located at 5135 Romaine Spring Drive , Fenton, MO 63026 is currently listed for sale with an asking price of $380,000. This property was built in 2002 and has 3 bedrooms and 2 full baths with 1926 sq. ft. Romaine Spring Drive is located in the Romaine Spg Estates 01 subdivision within the Fox C-6 school district. Search Romaine Spg Estates 01 real estate on mblomenkamp.strano.com today.